Custom Interiors
Interiors Shaped Around How Your Family Lives
Basements, trimwork, home offices, closets, and living spaces across North New Jersey, Westchester County, and Upstate New York.
17+ Years in Remodeling
Owner-Led Service
Permits and Inspections Handled
Make Every Room Count
An unfinished basement, a spare room with no purpose, or a living space that no longer fits your family all add up to wasted square footage. Tymex Homes turns those rooms into spaces you use every day, with the same clear plans and estimates we bring to every kitchen and bath.
Already Have Plans?
Bring your architect's drawings and we'll build from them. Need one? We can refer you. For small, simple projects, we provide the plans ourselves.
What's Included
Interior Projects We Take On
One team coordinates the design, the trades, and the inspections.
Basements
Drawings from your architect, or ours for small, simple kitchens, so the plan is set before work starts.
Trimwork
Cabinet styles from our Cabinet Collection and countertops chosen early to stay ahead of lead times.
Library and Office
Tile for walls and floors, with an allowance in your estimate if you haven't chosen yet.
Living and Dining Rooms
Sinks, faucets, and appliances installed and connected during the finishing stage.
Closets
Custom closets with shelving and storage planned around what you own.
Tile Work
Floors, walls, and feature areas set with clean lines and lasting detail.
Wall Panel Collection
Add Texture and Depth to Any Wall
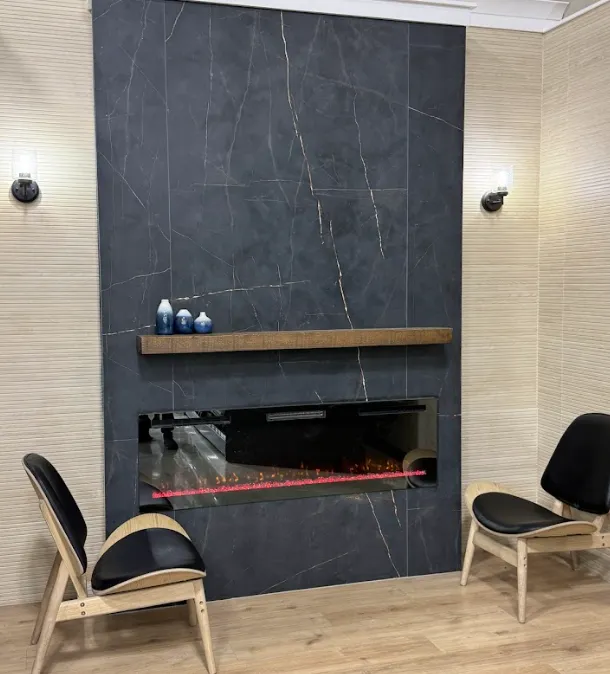
Browse the Tymex Wall Panel Collection to find a finish for a feature wall, office, or living room. We'll help you choose a style that fits your space, then handle the installation.
How It Works
From Plans to Final Walk-Through
A defined process keeps your project on schedule and your budget clear.
-
01
Plans and Selections
Drawings from your architect, or ours for small projects. Finishes chosen early.
-
02
Clear Estimate
Pricing based on your plans and selections, with budget-level allowances.
-
03
Permits
We submit your blueprints and handle the approval.
-
04
Build and Inspect
Demolition with dust control, structural work, and city inspections before close-in.
-
05
Final Walk-Through
Punch list resolved, final review together, and the last 10 percent due.
Common Questions
Custom Interiors FAQs
What to know before you remodel a room.
What interior projects do you take on?
We remodel basements, trimwork, libraries and home offices, living and dining rooms, closets, and tile. We also install panels from our Wall Panel Collection.
Can you finish my basement?
Yes. Basement remodels follow our same process: clear drawings, early finish selections, an estimate before work begins, and every permit and inspection handled for you.
Do I need an architect?
Most projects start with drawings from your architect, and we can refer you to one. For small, simple projects, we provide the plans ourselves.
Do you handle permits and inspections?
Yes. We submit your blueprints to the local planning office, manage the approval, and schedule city inspections for structural, electrical, plumbing, and HVAC work before walls and floors are closed.
How does payment work?
Up to 35 percent of the estimate is due at contract signing. The balance is invoiced as completion milestones are reached, and the final 10 percent is due after every punch list item is resolved.
Do you offer financing for kitchen remodels?
Yes. Financing is available through our partner, Enhancify. Ask about options when you request your estimate.
Still have questions? Contact us
Free Estimates
Ready to Start Your Remodel?
Tell us about your kitchen, bathroom, or home project. We'll review your plans and walk you through a clear estimate before any work begins.
Financing available through Enhancify.
Kitchen and bathroom remodeling with over 17 years of experience across North New Jersey, Westchester, and Upstate New York.
Quality · Experience · Trust
© 2026 Tymex Inc. All rights reserved.